
Home/Services
Capability

Before the drawings, and after them.

From feasibility and master planning, through design, documentation and BIM, to supervision on site and handover of the record set.

Pre-design and master planning
01

Pre-Design

  • Master planning, feasibility studies and condition assessment
  • Urban and land use planning
  • Sustainability approach and smart cities strategy
  • Design research and public engagement
  • Hydraulic and infrastructure network assessment
  • Environmental and waste management studies
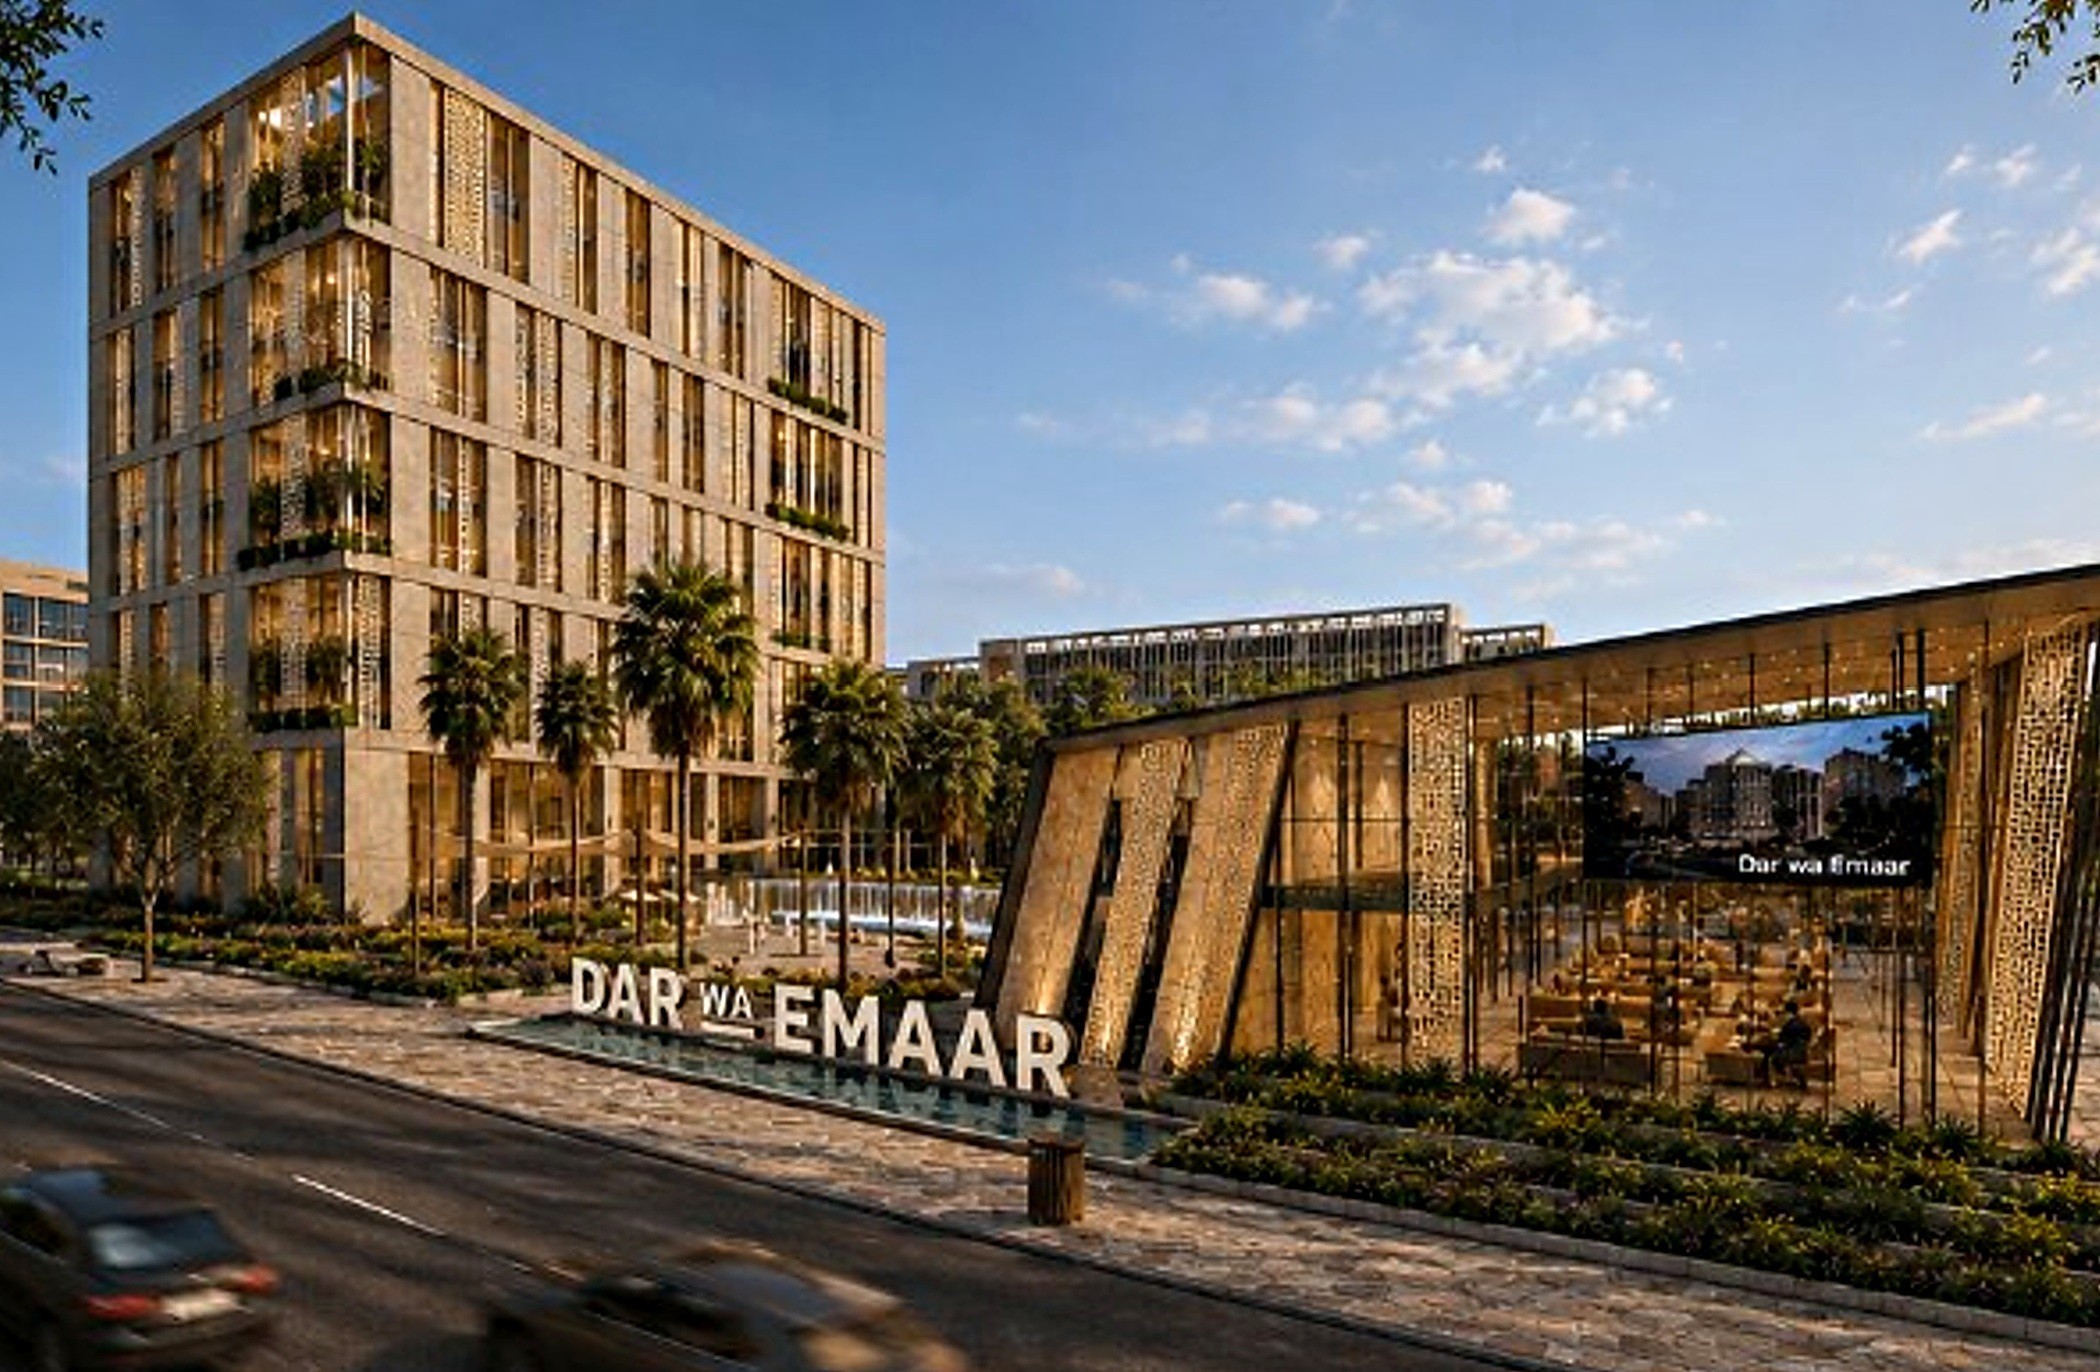
Planning design and construction
02

Planning, Design + Construction

  • Full architectural, structural and MEP design
  • Interior design and landscaping
  • Cost engineering and value engineering
  • Construction documentation and specifications
  • Project permitting and zoning analysis
  • Transportation and railways planning
  • LEED certification and sustainable design
  • Project management, control and administration
Supervision division
03

Supervision Division

  • Site supervision across all engineering disciplines
  • Quality assurance and compliance monitoring
  • Contractor coordination and site reporting
  • Progress tracking and schedule control
  • Health, safety and environmental oversight
Project visualisation and BIM
04

Project Visualisation

  • Building Information Modeling to LOD 500
  • 3D renderings, animations and visualisations
  • Conceptual design development
Specialist advisory services
05

Special Services

  • Technical advisory and engineering consultancy
  • Secure environment and smart infrastructure integration
  • Feasibility studies and historic project evaluation
  • Graphics, signage and presentation support
  • Environmental impact and sustainability assessments
“A great deal of value in this market lies in catching a coordination gap before it reaches site.”
Arrange a Technical Meeting